A warehouse, viewed as one connected system.
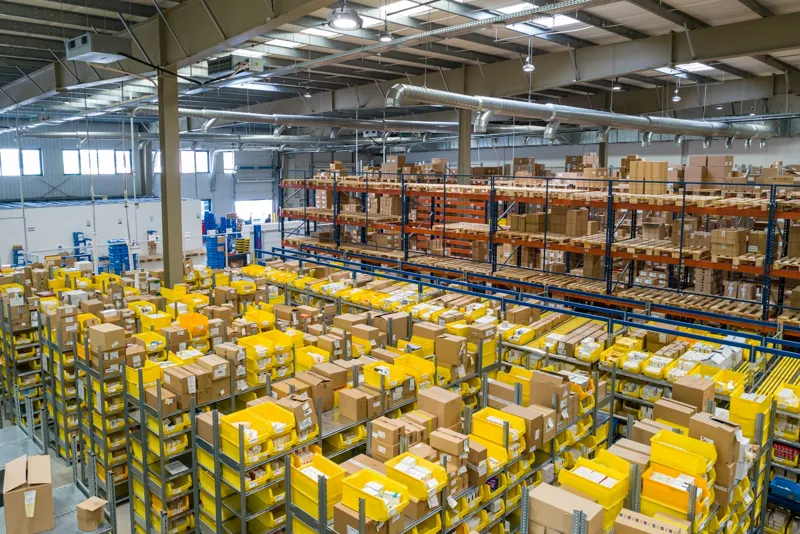
Illustrative example — not a completed client project
This example explains our assessment process. It contains no verified project measurements, customer references, or savings claims.
Building context
Consider a large-volume warehouse with roof heat, uneven airflow, and lighting operating across all zones throughout the shift.
Measure
An assessment would map temperatures and humidity over time, observe intake and exhaust paths, measure lux at the working plane, and review energy and operating schedules.
Model and optimize
The team would test possible causes, then compare roof heat reduction, airflow pathways, lighting zoning, and operational adjustments. Additional modeling would be scoped separately when needed.
Validate and monitor
Following an agreed implementation, repeat measurements under comparable conditions. Only verified results would be reported as outcomes.